reference : 1682 Chalet LES GETS - 74 Haute-Savoie
2 965 000 €
Commission fee charged to the seller
332.4 m2
5 bedrooms
10 rooms
Take a private tour
At the heart of the prestigious Portes du Soleil ski domain, between Lake Geneva and Mont Blanc, this exceptional new chalet offers a contemporary and refined interpretation of alpine living, combining generous volumes, absolute comfort, and breathtaking panoramic views.
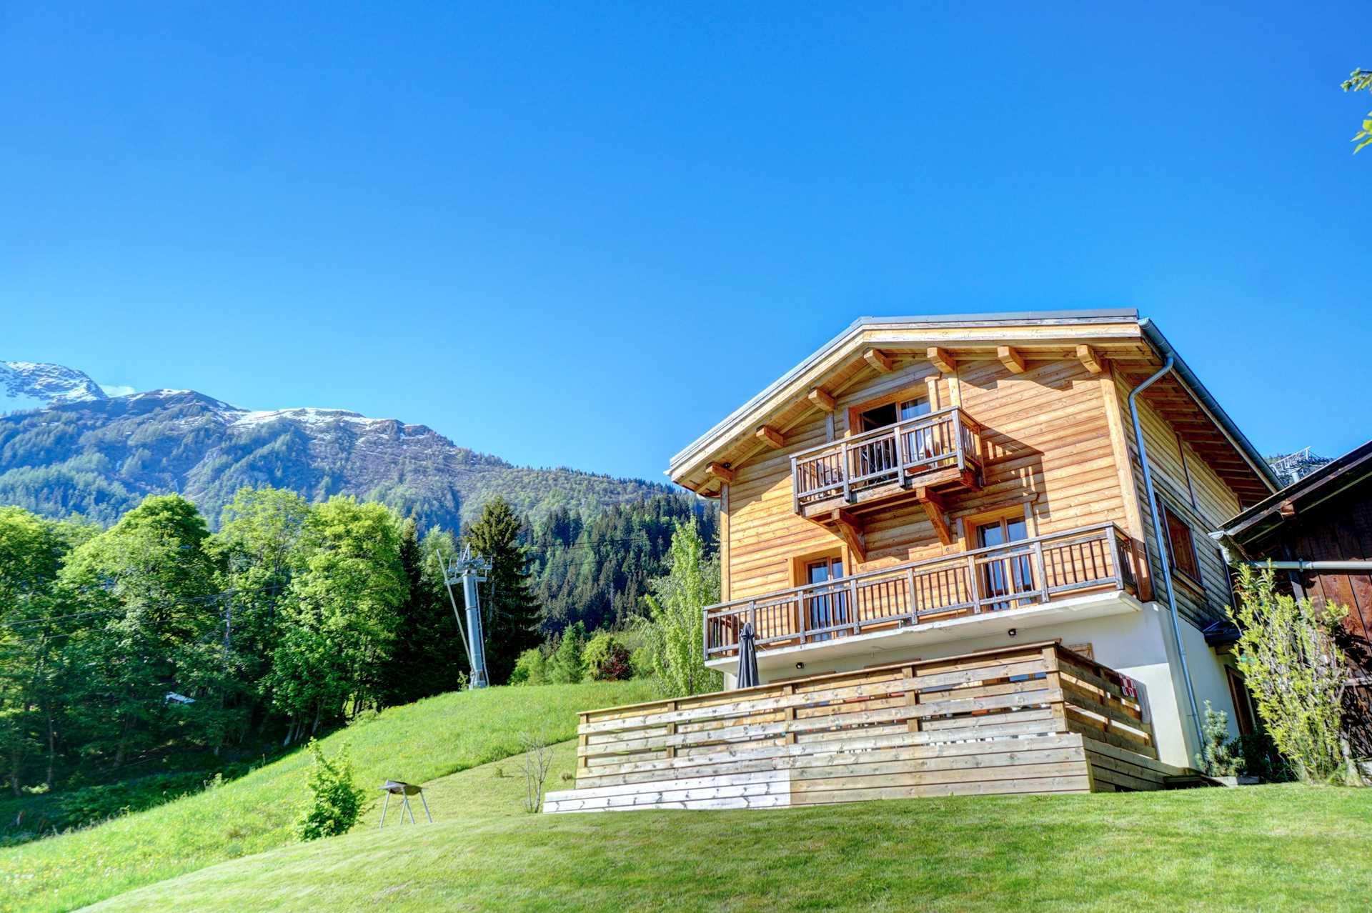
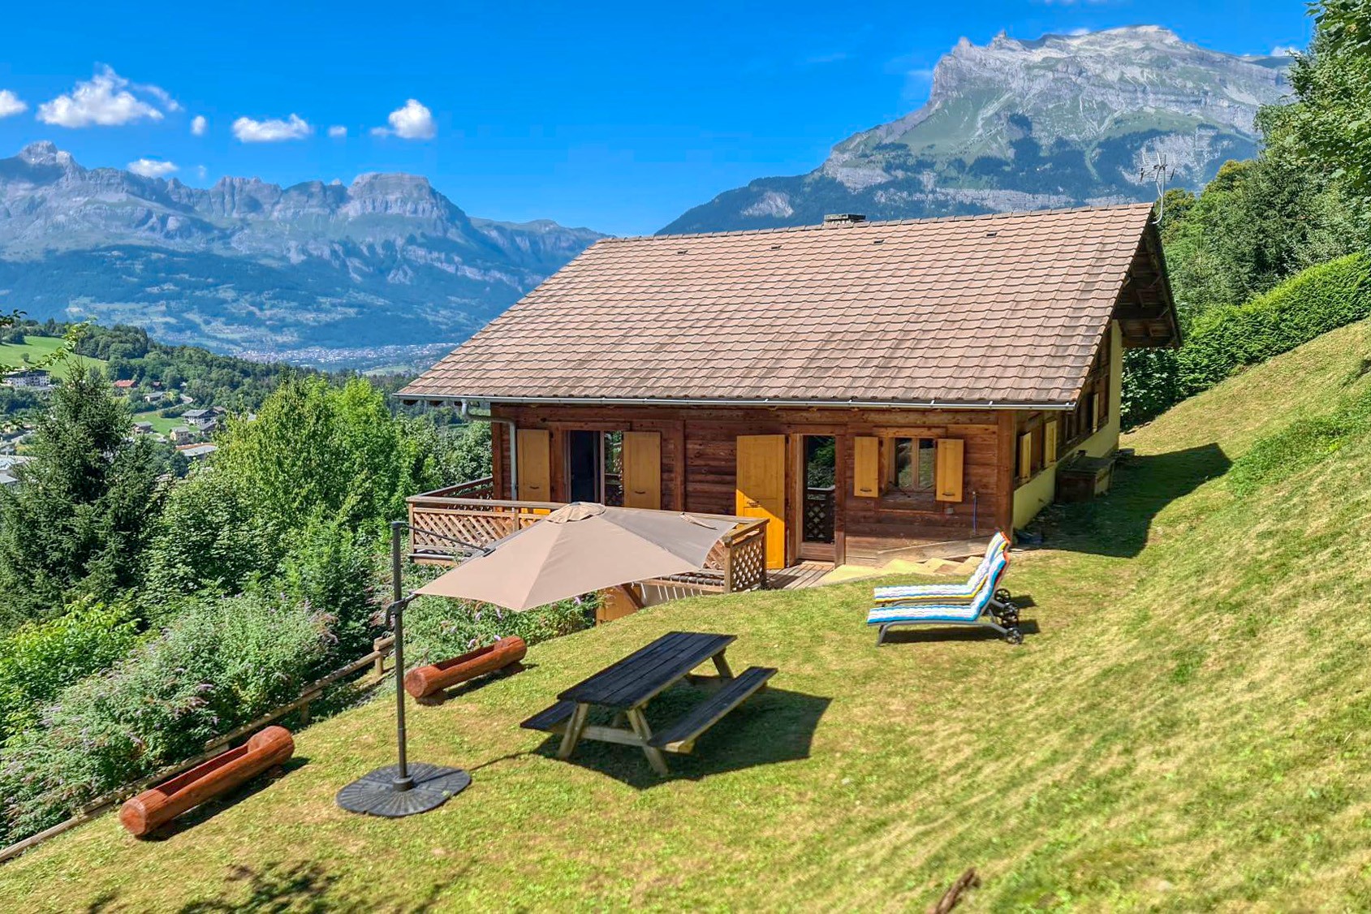
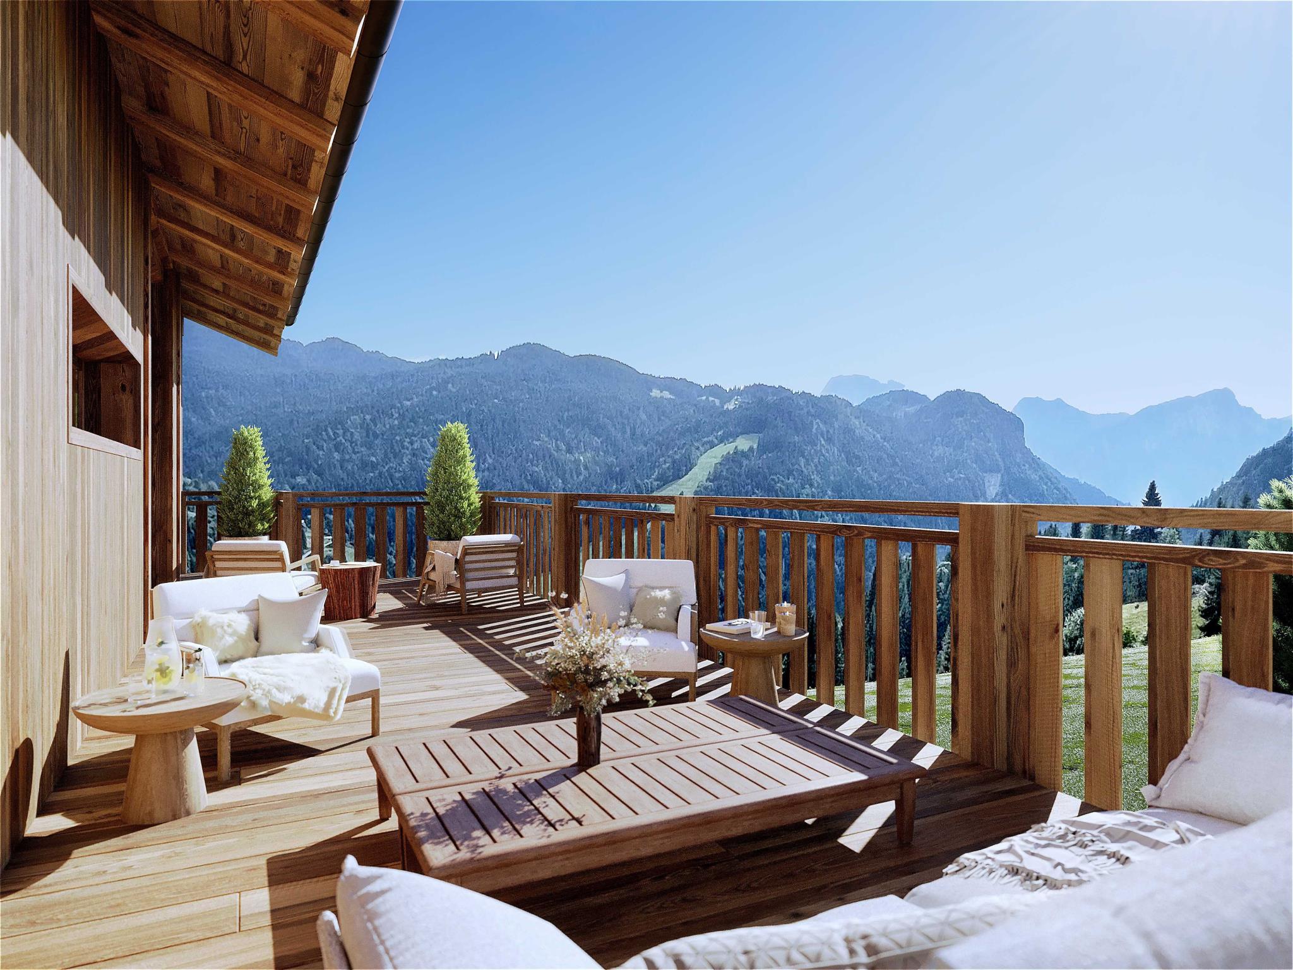
Situated in a prime location within a hamlet overlooking the highly sought-after village of Les Gets, this luxurious chalet features two large terraces, perfect for enjoying unobstructed views of the slopes and surrounding peaks, with optimal sunlight throughout the year.
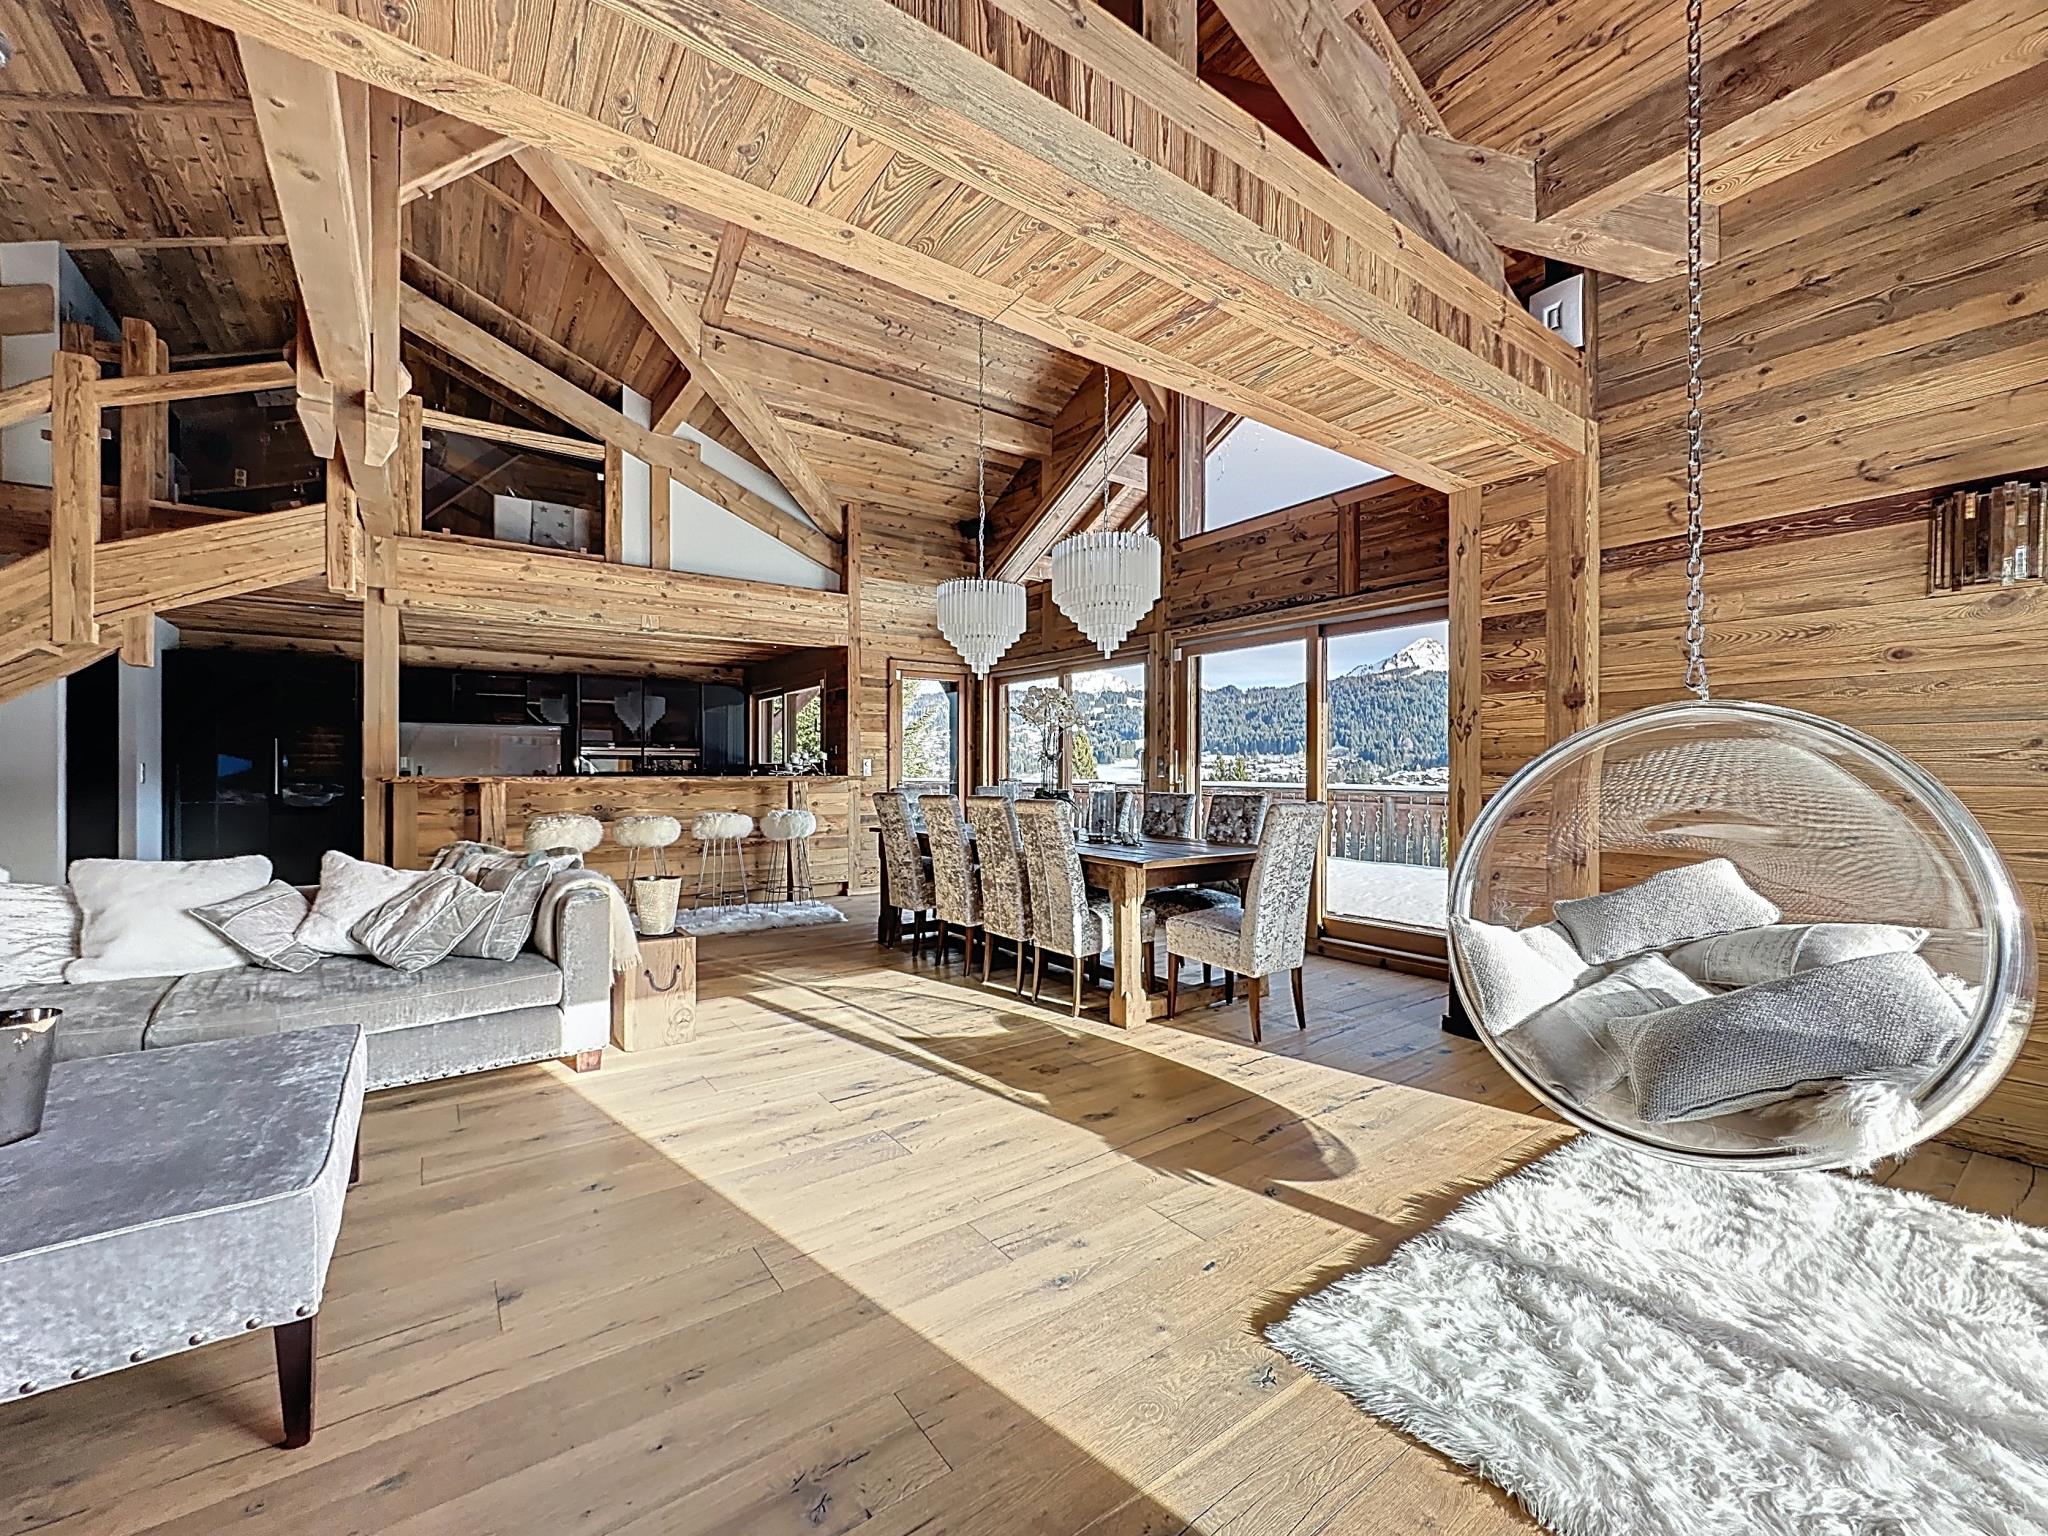
Spread over three levels, the property has been meticulously designed to blend noble materials, generous spaces, and premium finishes, creating a warm and undeniably elegant atmosphere.
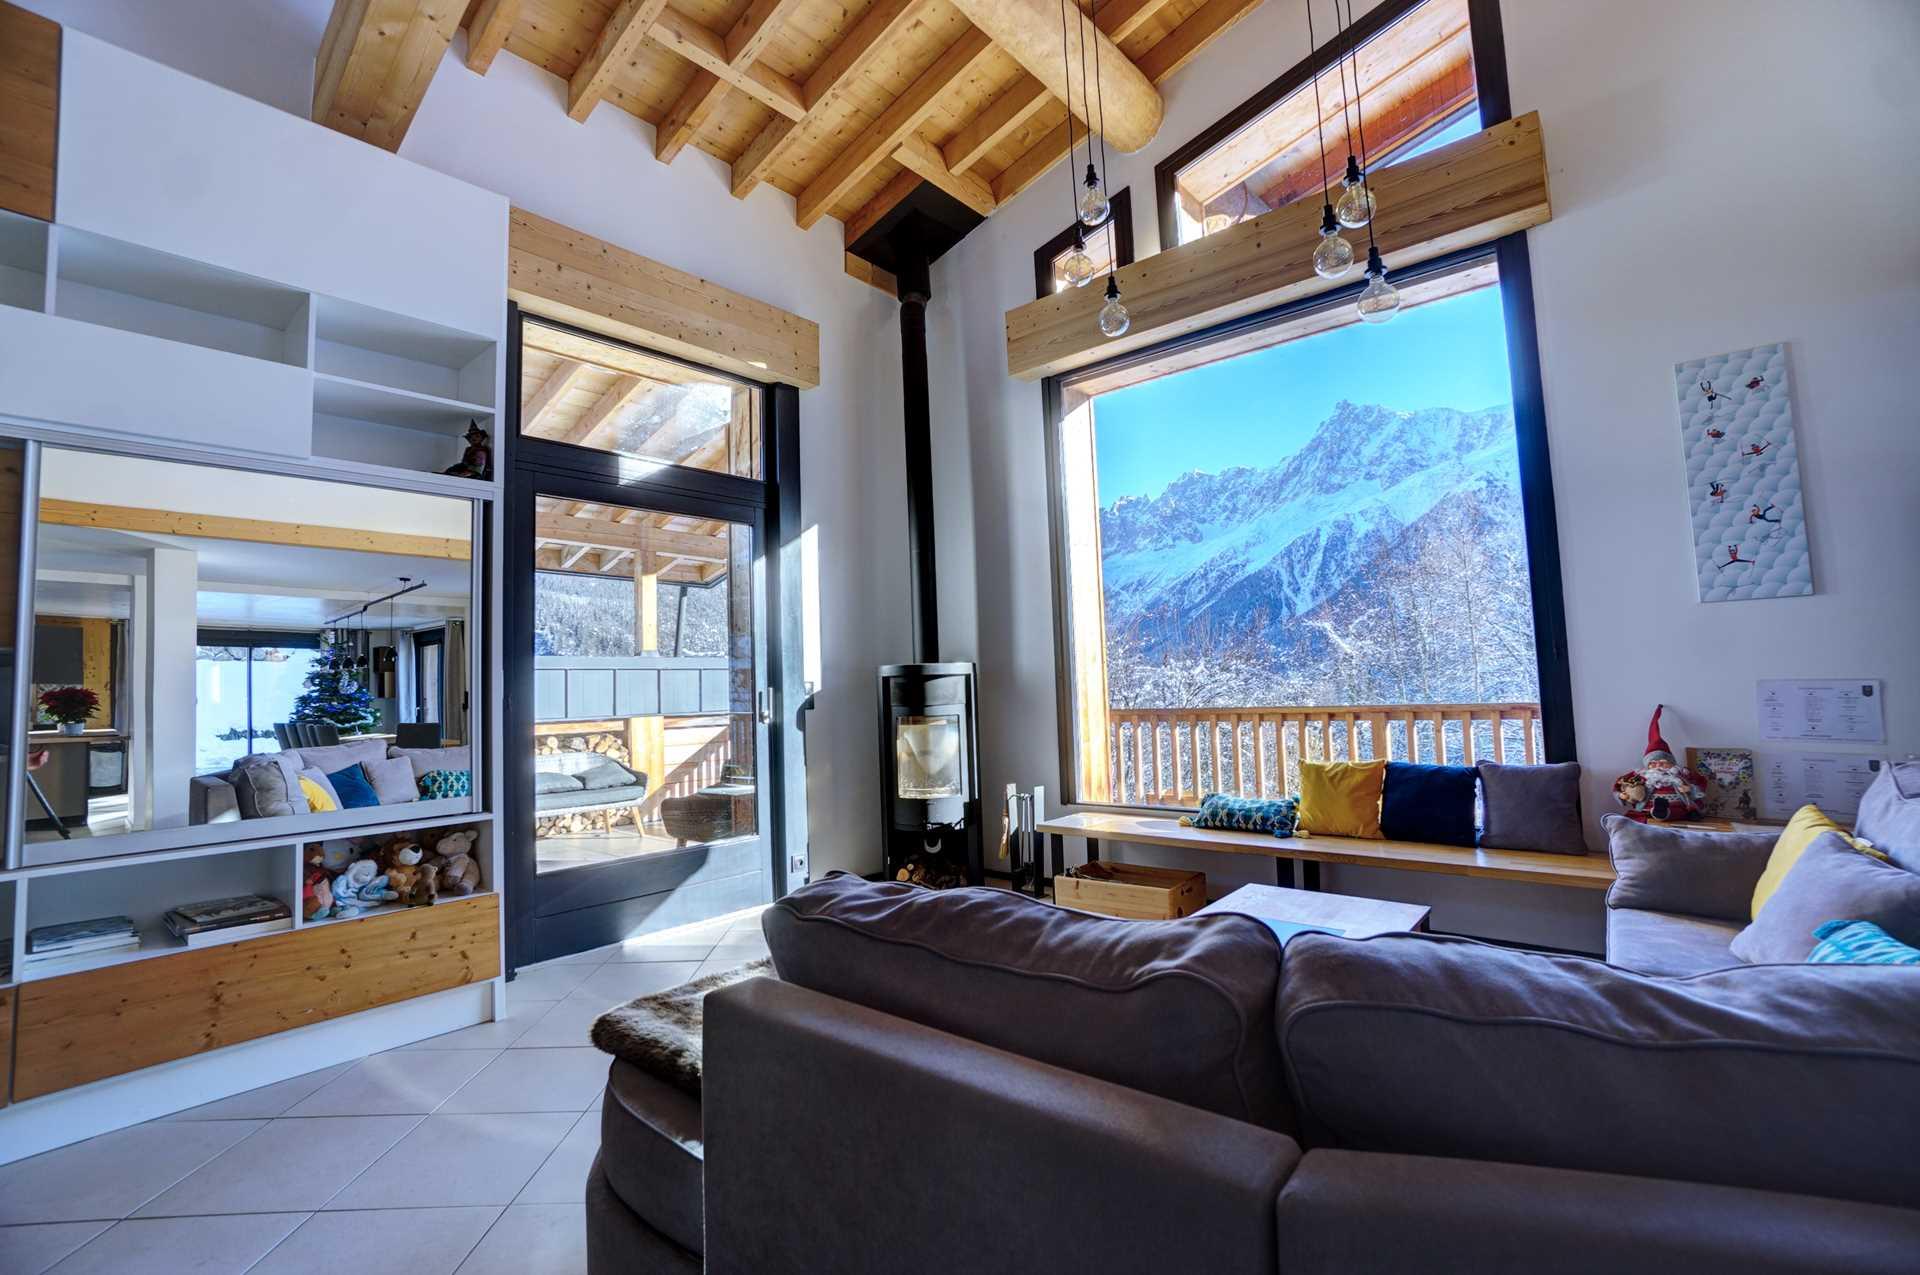
The heart of the chalet is an exceptional living area flooded with natural light, where a monumental fireplace serves as a central and iconic feature. It defines the space and creates a convivial yet refined ambiance, ideal for relaxing after a day in the mountains or sharing special moments with family and friends.
The sleeping quarters comprise five en-suite bedrooms, offering both intimacy and comfort. Two master suites, true private retreats, feature their own dressing areas and elegant shower rooms, enhanced with carefully selected materials and exquisite finishes.
For well-being and entertainment, the chalet also includes a private gym and a TV/cinema room.
Every detail, from the generous entrance hall to dedicated ski storage and subtle lighting, has been considered to enhance the luxurious yet inviting atmosphere.
Ideally located in one of the most sought-after hamlets in Les Gets, the chalet enjoys a quiet environment, with stunning views of the village, slopes, and surrounding mountains, while remaining close to amenities and ski lifts.
Floor plans upon request.
Delivery at the end of 2027
Property features
Global view :
- Living space : 332.4 m2
- Living space : 332.4 m2
- Acreage : 1 255 m2
-
No. of rooms : 10
[Hide]
[See details]
- Entrée (46.4 m²)
- Séjour/Cuisine ouverte (103.8 m²)
- Chambre 3 (13.8 m²)
- Suite parentale (18.3 m²)
- Chambre 5 (10.5 m²)
- Salle d'eau/WC 3 (4.8 m²)
- Salle d'eau/WC 2 (7.9 m²)
- Salle d'eau/WC (5.3 m²)
- Salle d'eau 4 (2.7 m²)
- Salle d'eau 5 (2.7 m²)
- WC (2.4 m²)
- Salle de sport (18.7 m²)
- Salle TV/Cinéma (16.4 m²)
- Dressing (7.6 m²)
- Local à skis (8.1 m²)
- Buanderie (5.8 m²)
- Chambre 2 (19.3 m²)
- Dressing (5.7 m²)
- Bureau (13.8 m²)
- Chambre 4 (10.5 m²)
- Dégagement (6.2 m²)
- WC 2 (1.1 m²)
- WC 3 (1.2 m²)
The advantages :
- Exterior parking
- Terrace
- View Dégagée
Equipments :
- Parking exterieur
- WC séparés
- Chauffage : Individuel chauffage au sol et radiateurs pompe à chaleur
- Eau chaude : Pompe à chaleur
- Cheminée
Energy performances
CENTURY 21 Call Home
614 avenue de Joux Plane
74110 MORZINE
+33 (0)4 50 04 94 76