Maison à vendre 6 pièces - 100 m2 LA GARDE FREINET - 83
480 000 €
- Honoraires charge vendeur
-
 1/19
1/19 -
 2/19
2/19 -
 3/19
3/19 -
 4/19
4/19 -
 5/19
5/19 -
 6/19
6/19 -
 + 137/19
 -
 8/19
8/19 -
 9/19
9/19 -
 10/19
10/19 -
 11/19
11/19 -
 12/19
12/19 -
 13/19
13/19 -
 14/19
14/19 -
 15/19
15/19 -
 16/19
16/19 -
 17/19
17/19 -
 18/19
18/19 -
 19/19
19/19
Résumé AI
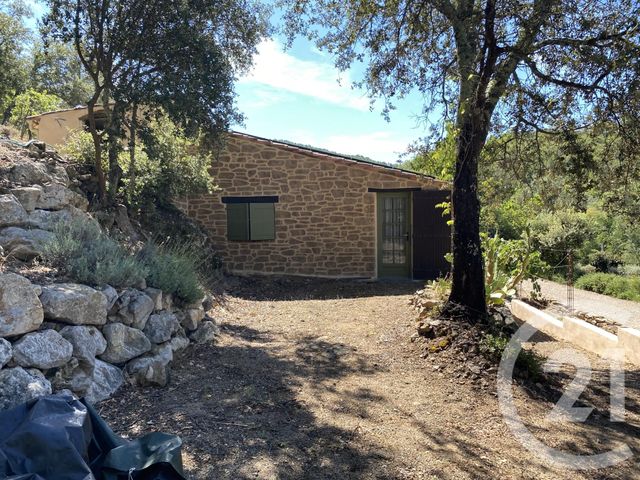
Maison ancienne à La Garde-Freinet (83680), ancienne bergerie datant de 1816, réaménagée (année de rénovation : 1974). D'une surface d'environ 100 m², le bien comprend 6 pièces dont 3 chambres, une pièce de vie (séjour et salle à manger) ainsi qu'une cuisine indépendante.
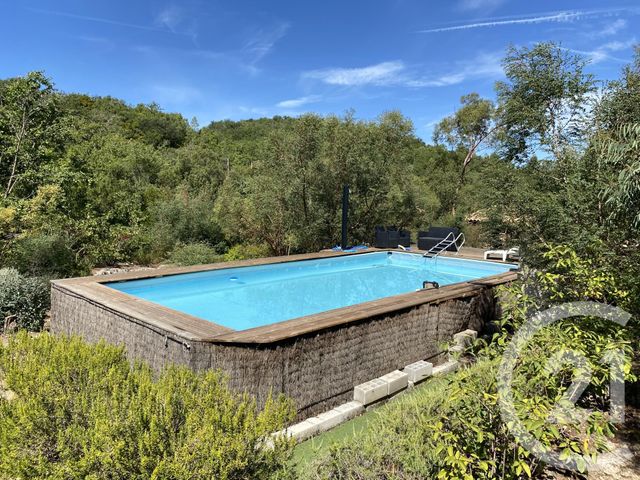
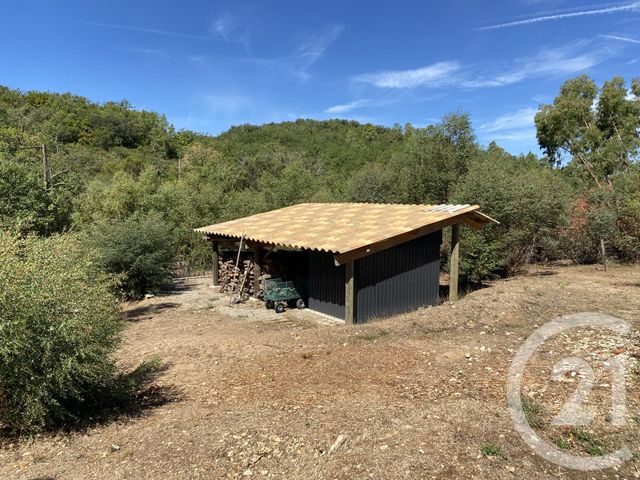
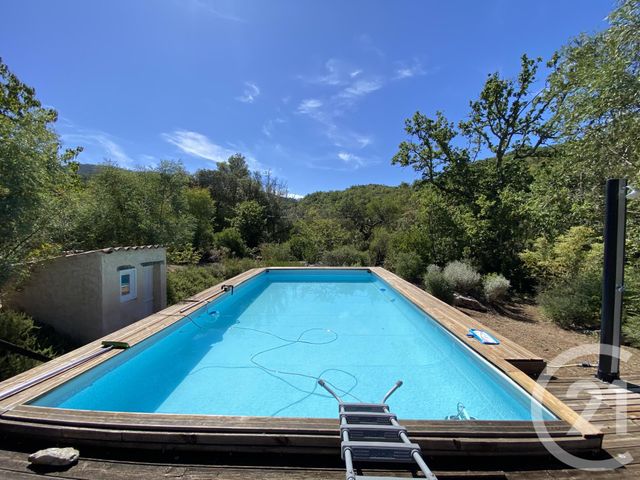
L'extérieur de la propriété comprend une pergola avec cuisine d'été, une piscine hors sol de 10 x 5 m et un abri bois. Un atelier de plus de 30 m² est attenant à la bergerie.
Le terrain s'étend sur environ 3 hectares, répartis entre 1 hectare en zone agricole (actuellement exploité avec des eucalyptus d'ornement) et 2 hectares en zone naturelle. La propriété est raccordée aux réseaux d'eau et d'électricité de la commune et dispose d'un forage. Elle est équipée de 16 panneaux photovoltaïques de 450 W, pour une production annuelle annoncée de 5 492 kWh.
Prix : 480 000 € (4 800 €/m²).
Description
Un lieu unique où authenticité, nature et art de vivre se rencontrent.
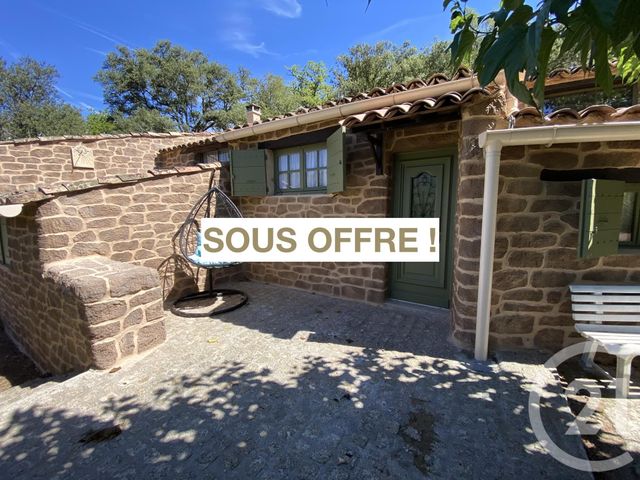
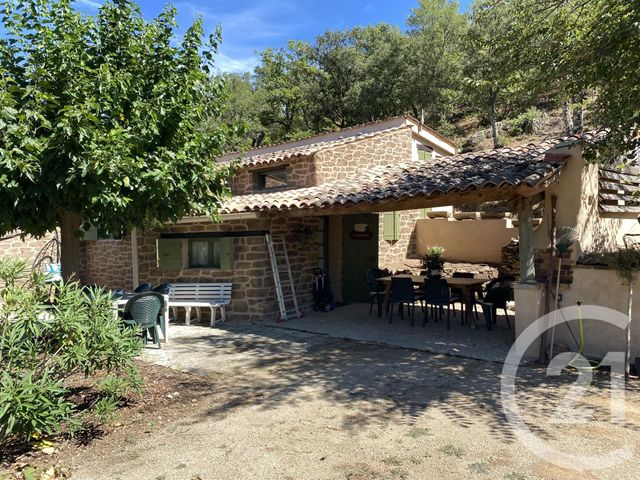
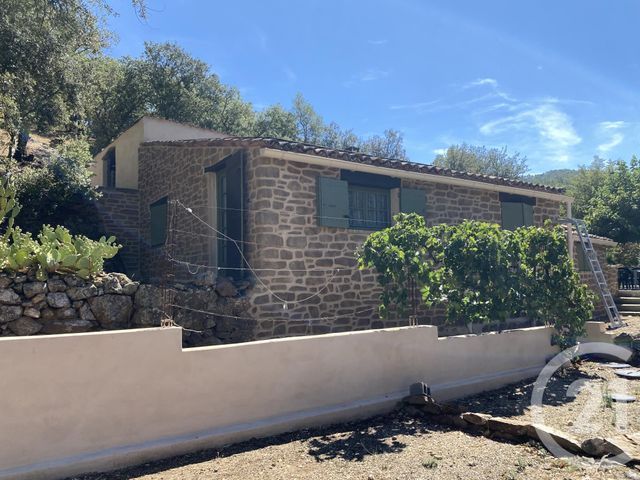
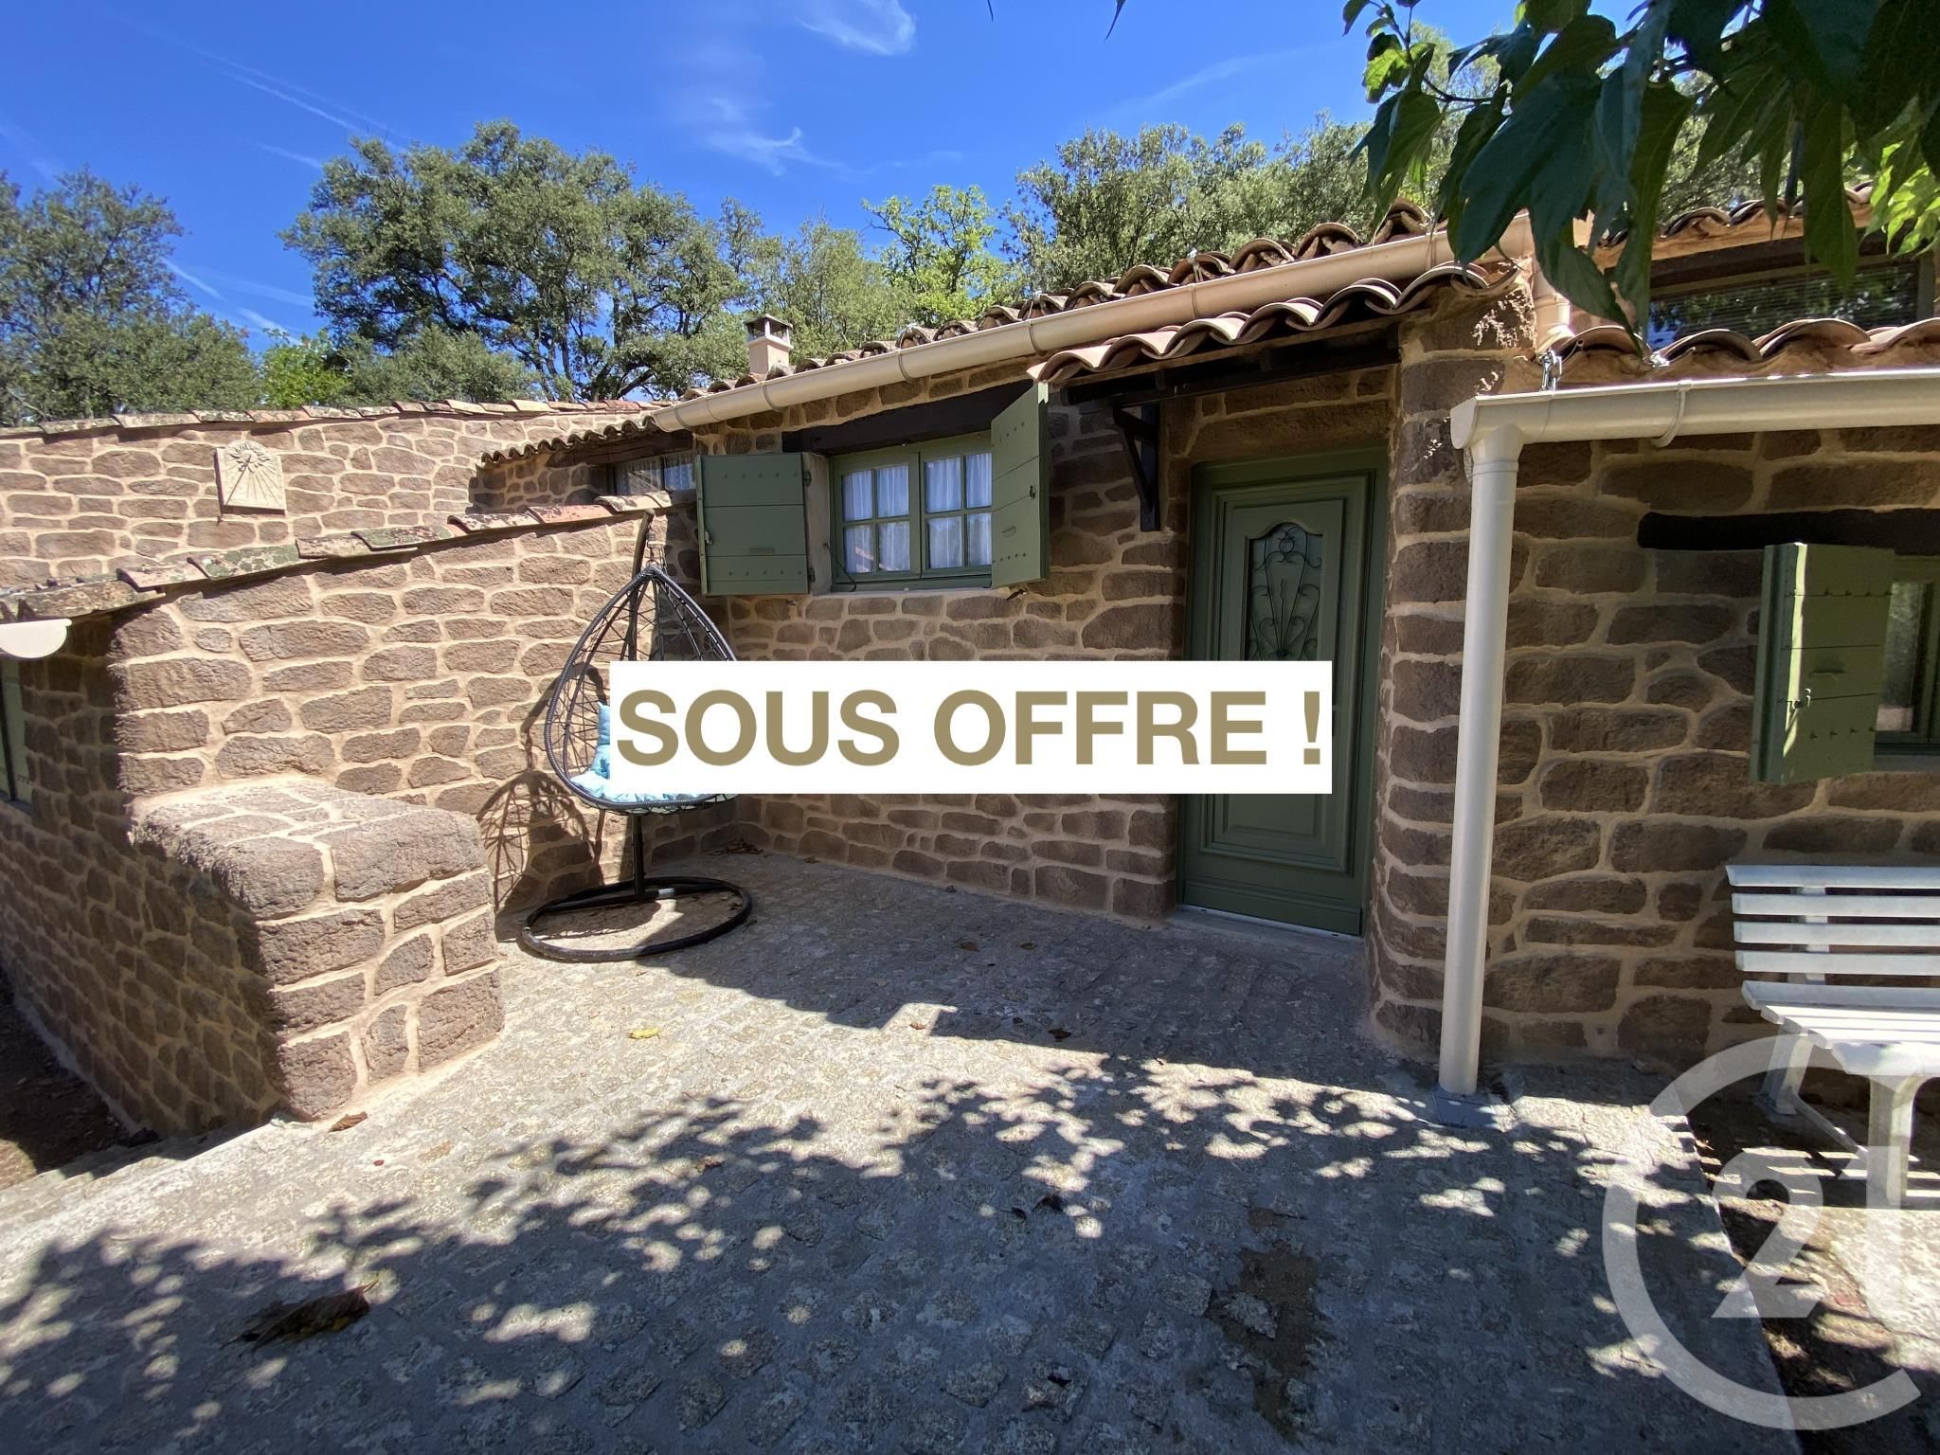
Découvrez cette ancienne bergerie datant de 1816, entièrement réaménagée avec soin tout en préservant l'âme et le caractère originels de la propriété. Une adresse atypique et pleine de charme, nichée au cœur d'un environnement naturel exceptionnel.
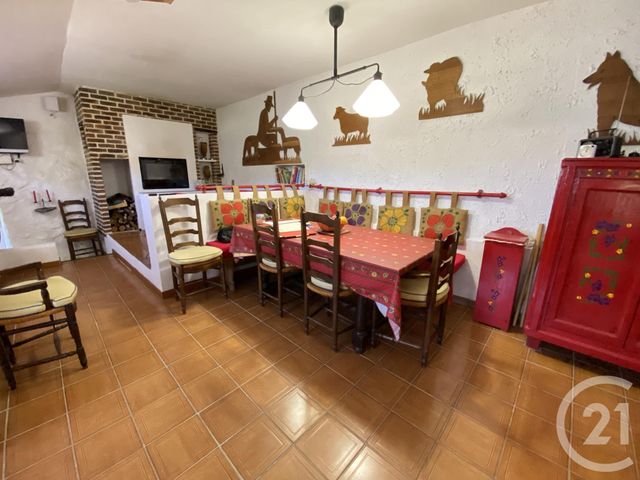
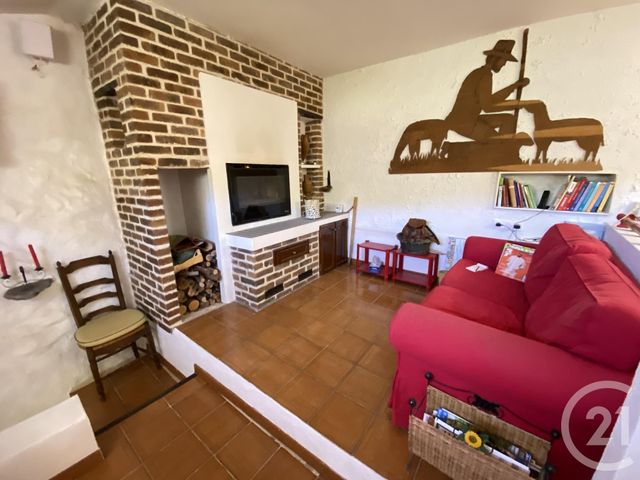
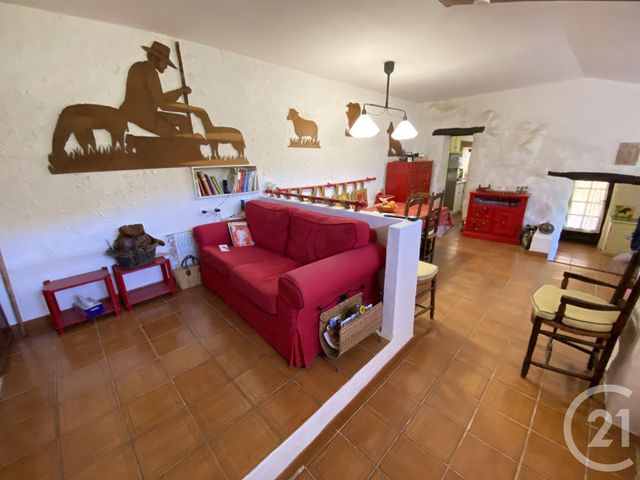
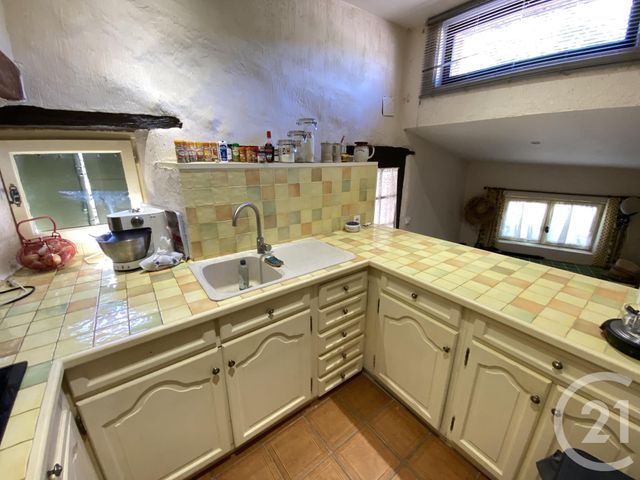
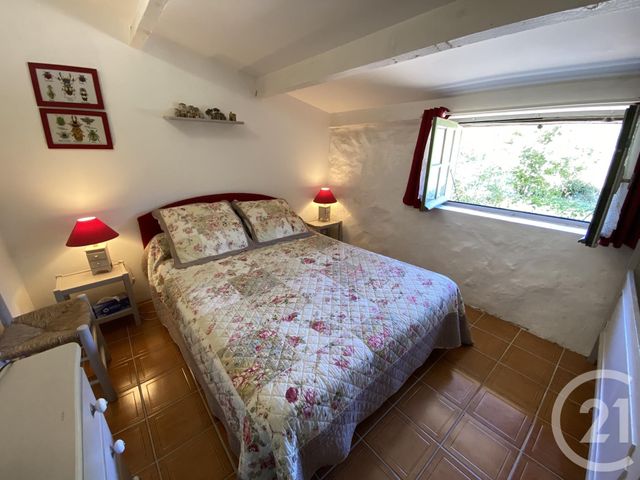
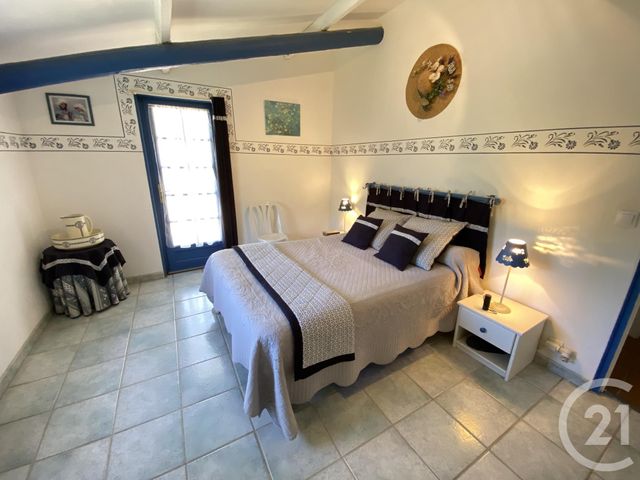
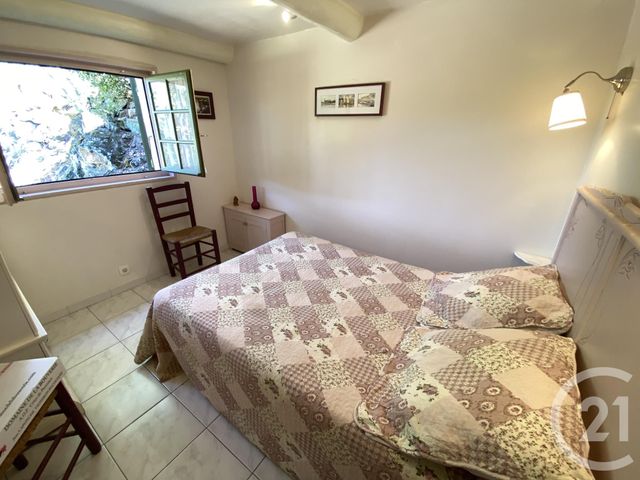
D'une superficie d'environ 100 m², la bergerie propose une agréable pièce de vie avec séjour et salle à manger, une cuisine indépendante et trois chambres, offrant un cadre chaleureux et confortable.
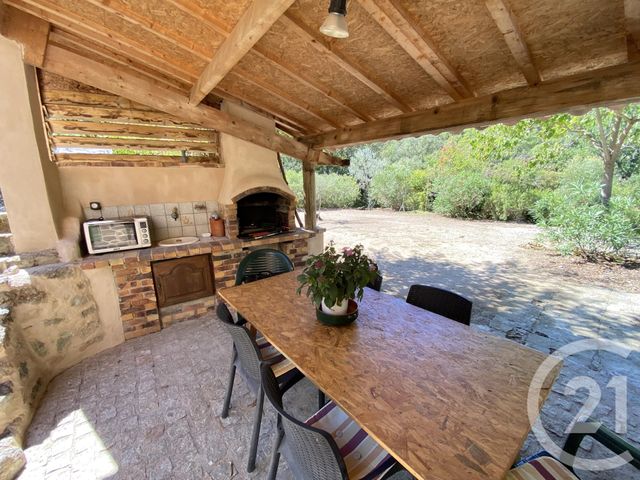
À l'extérieur, la propriété invite à profiter pleinement des beaux jours avec une pergola aménagée d'une cuisine d'été, véritable lieu de convivialité face à la nature. Une piscine hors sol de 10 x 5 m, un abri bois ainsi que de nombreux espaces extérieurs complètent cet ensemble.
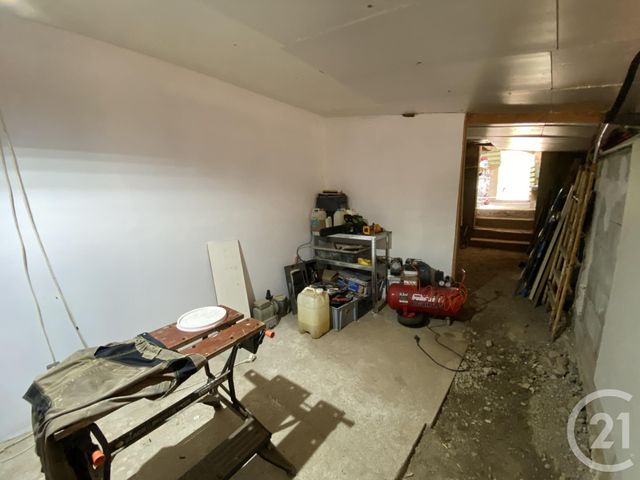
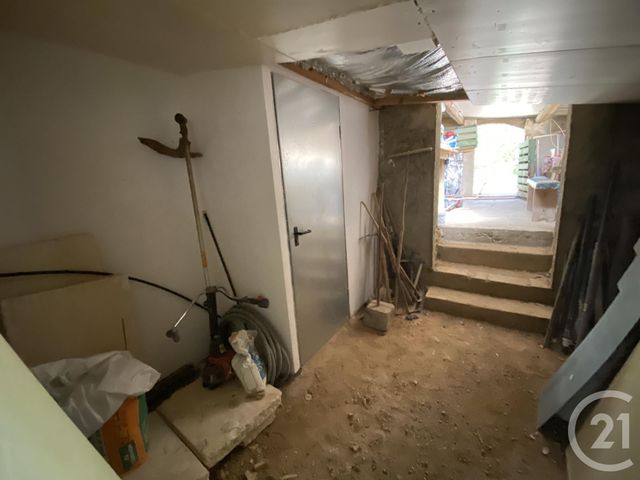
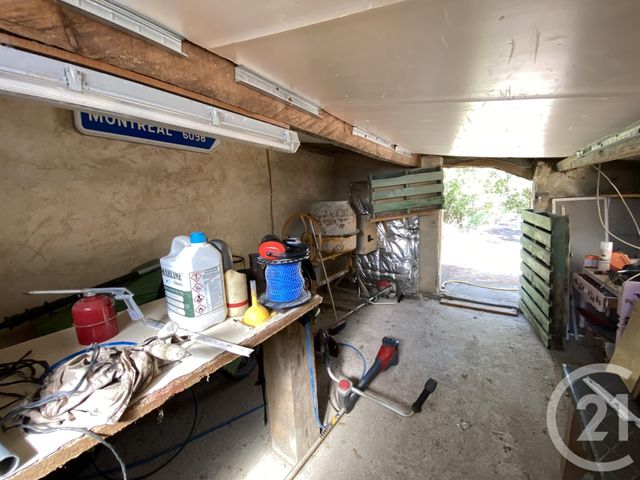
Un atelier de plus de 30 m², attenant à la bergerie, offre un potentiel supplémentaire particulièrement intéressant : espace de travail, atelier d'artiste, stockage ou possibilité de réaménagement selon les projets et sous réserve des autorisations nécessaires.
Un vaste domaine préservé
La propriété s'étend sur environ 3 hectares, répartis entre 1 hectare en zone agricole, actuellement exploité avec des eucalyptus d'ornement, et 2 hectares en zone naturelle, offrant un environnement rare, paisible et préservé.
La propriété bénéficie également d'une belle autonomie énergétique grâce à 16 panneaux solaires de 450 W, pour une production annuelle annoncée de 5 492 kWh. Elle est raccordée aux réseaux d'eau et d'électricité de la ville et dispose également d'un forage, permettant de réduire sa dépendance aux réseaux selon les usages.
Les points forts de cette propriété :
- Ancienne bergerie datant de 1816
- Environ 100 m² habitables
- 3 chambres
- Séjour / salle à manger
- Cuisine indépendante
- Atelier de plus de 30 m²
- Pergola et cuisine d'été
- Piscine hors sol 10 x 5 m
- Terrain d'environ 3 hectares
- 1 hectare en zone agricole + 2 hectares en zone naturelle
- 16 panneaux photovoltaïques de 450 W
- Production annuelle annoncée : 5 492 kWh
- Forage
- Raccordement à l'eau et à l'électricité de la ville
Une propriété rare et pleine de caractère, idéale pour les amoureux de nature, d'authenticité et de lieux singuliers. Un véritable havre de paix offrant un remarquable potentiel pour créer un projet de vie unique.
Contactez-nous pour organiser une visite ! FORMER SHEEPFOLD FROM 1816 CHARMING PROPERTY ON 3 HECTARES
A unique setting where authenticity, nature, and a relaxed lifestyle come together.
Discover this former sheepfold dating back to 1816, lovingly renovated to preserve the property's original soul and character. A distinctive and charming home, nestled in the heart of an exceptional natural landscape.
Spanning approximately 100 m², the sheepfold features a pleasant living area comprising a lounge and dining room, a separate kitchen, and three bedrooms, creating a warm and comfortable atmosphere.
Outside, the property invites you to make the most of sunny days with a pergola featuring a summer kitchena perfect spot for socializing amidst nature. An above-ground 10 x 5 m swimming pool, a wood shed, and various outdoor areas complete the property.
An adjoining workshop of over 30 m² offers exciting potential: it could serve as a workspace, artist's studio, or storage area, or be converted for other uses (subject to necessary permits).
A vast, unspoiled estate
The property covers approximately 3 hectares, divided into 1 hectare of agricultural landcurrently planted with ornamental eucalyptusand 2 hectares of natural land, offering a rare, peaceful, and unspoiled environment.
The property also enjoys a high level of energy independence thanks to 16 solar panels (450 W each), with an estimated annual output of 5,492 kWh. It is connected to mains water and electricity and also features a private borehole, allowing for reduced reliance on public utilities depending on usage. Key features of this property:
- Former sheepfold dating back to 1816
- Approximately 100 m² of living space
- 3 bedrooms
- Living/dining room
- Separate kitchen
- Workshop (over 30 m²)
- Pergola and summer kitchen
- 10 x 5 m above-ground pool
- Grounds of approximately 3 hectares
- 1 hectare in an agricultural zone + 2 hectares in a natural zone
- 16 photovoltaic panels (450 W)
- Stated annual output: 5,492 kWh
- Borehole
- Mains water and electricity connections
A rare property full of character, ideal for those who love nature, authenticity, and unique settings. A true haven of peace offering remarkable potential to create a unique lifestyle project.
Contact us to arrange a viewing!
Vue globale
- Surface totale : 100 m2
- Surface habitable : 100 m2
- Surface terrain : 31 581 m2
-
Nombre de pièces : 6
- Séjour (40 m2)
- Chambre (11,6 m2)
- Chambre 2 (14 m2)
- Chambre 3 (8 m2)
- Cuisine (14 m2)
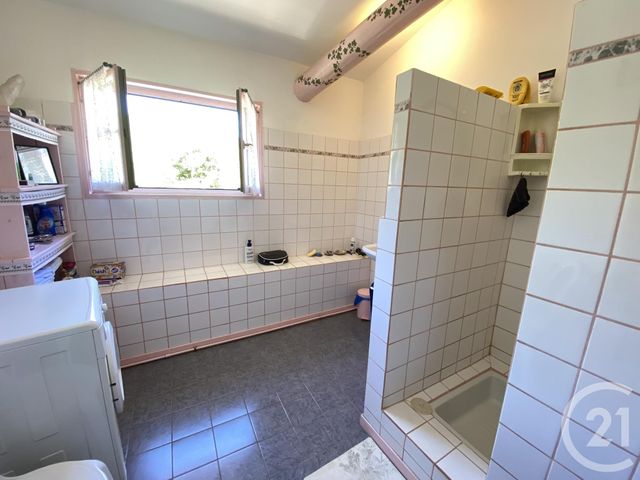
- Salle d'eau (7,5 m2)
- WC
- Autre (8 m2)
Équipements
Les plus
Piscine
Montagne
Général
- Chauffage : Individuel radiateur electricité
- Eau chaude : Ballon
- Façade : Pierre de taille
- Placards, plain pied, poutres
- Isolation : Simple vitrage
À savoir
- Travaux récents : Année rénovation: 1974
- Taxe foncière : 937 €
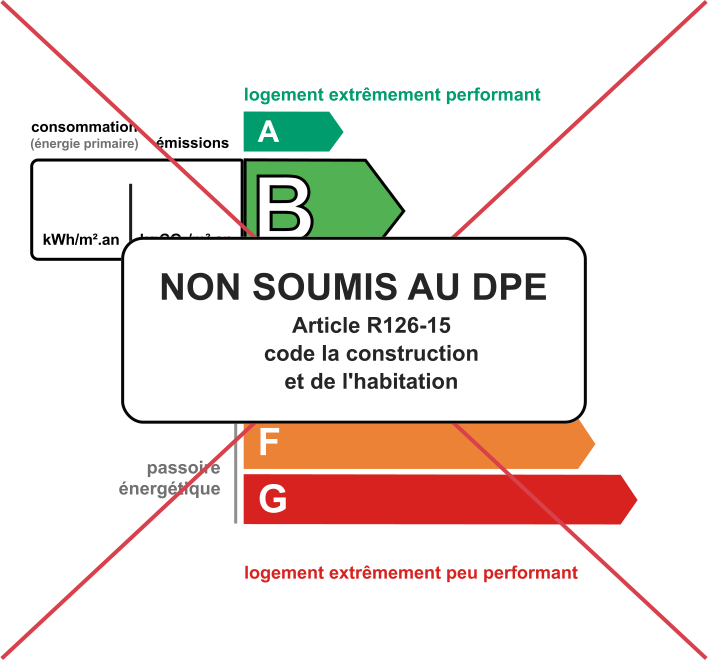
Les performances énergétiques
Ce bien est proposé par l'agence CENTURY 21 Donzica Immobilier

Nos offres
Notre agence immobilière à Ste maxime Avenue Jean Jaurès vous propose :
-
103 biens à vendre Var
-
6 biens immobilier commercial Var
