Maison à vendre 6 pièces - 149,23 m2 STE MAXIME - 83
1 070 000 €
- Honoraires charge vendeur
-
 1/19
1/19 -
 2/19
2/19 -
 3/19
3/19 -
 4/19
4/19 -
 5/19
5/19 -
 6/19
6/19 -
 + 137/19
 -
 8/19
8/19 -
 9/19
9/19 -
 10/19
10/19 -
 11/19
11/19 -
 12/19
12/19 -
 13/19
13/19 -
 14/19
14/19 -
 15/19
15/19 -
 16/19
16/19 -
 17/19
17/19 -
 18/19
18/19 -
 19/19
19/19

Résumé AI
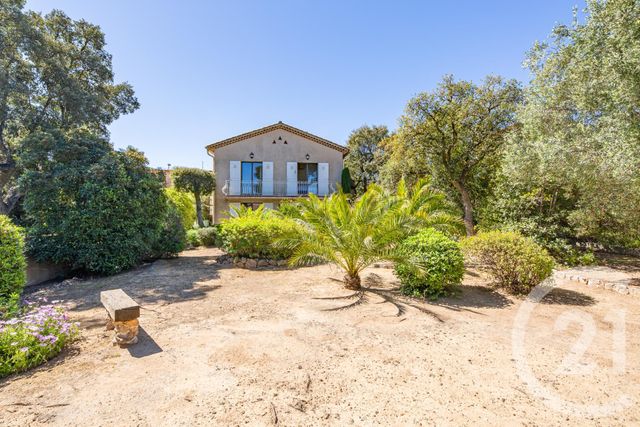
Villa entièrement rénovée de 149,23 m², implantée sur un terrain de 795 m² piscinable, à Sainte-Maxime (83120), à moins de 10 minutes à pied du centre-ville et des plages. Le bien comprend 6 pièces dont 3 chambres.
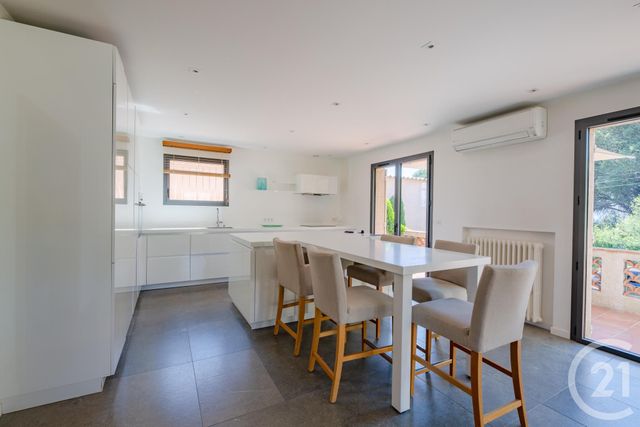
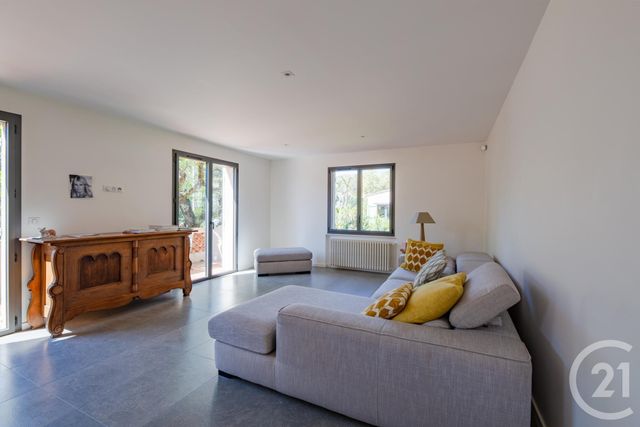
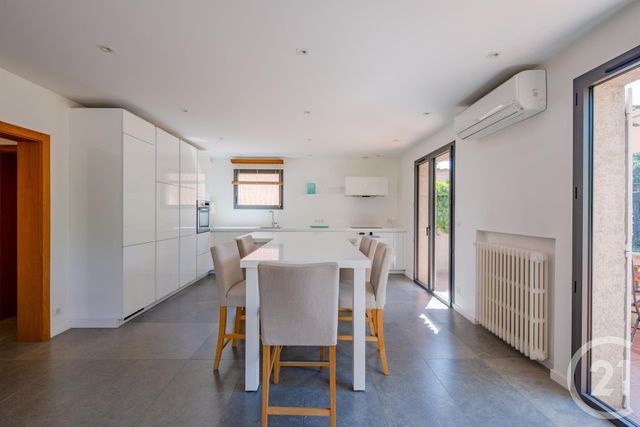
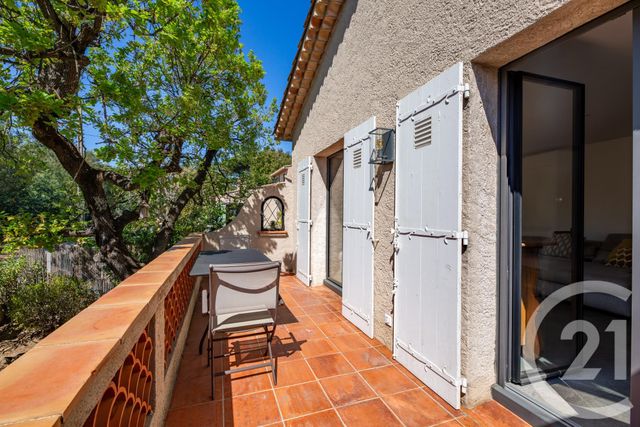
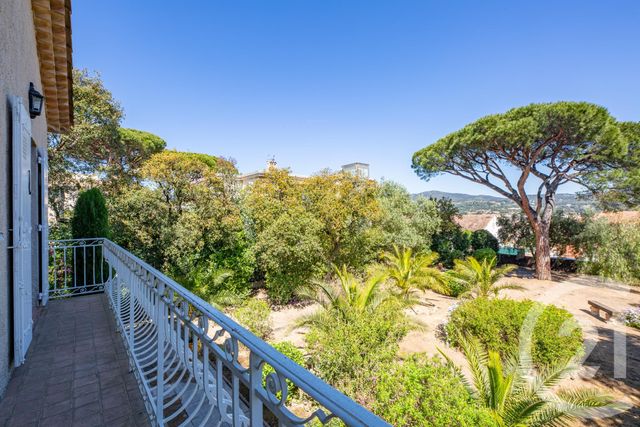
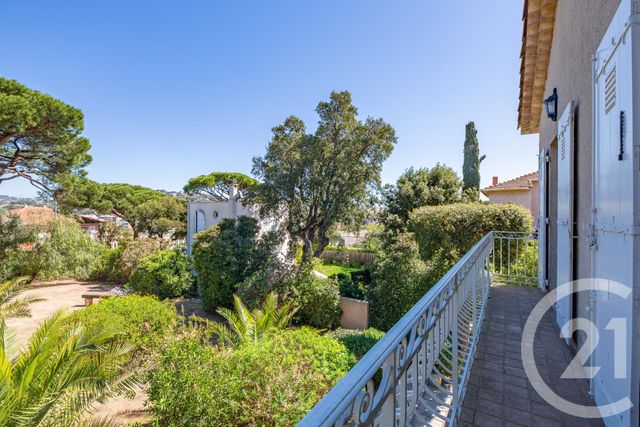
À l'étage principal : pièce de vie d'environ 45 m², cuisine ouverte équipée (plan de travail en Corian), bureau, deux chambres, salle d'eau et WC indépendant. Un large balcon offre une vue dégagée et une vue mer ; un autre balcon surplombe le jardin arboré aux essences méditerranéennes.
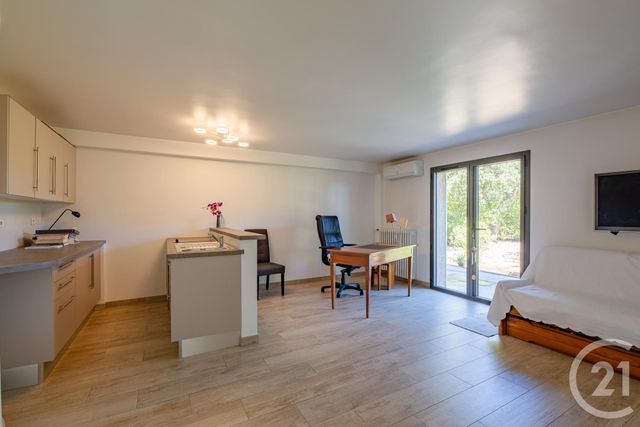
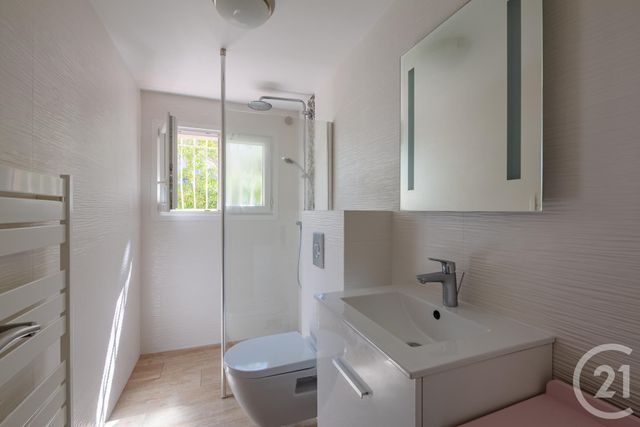
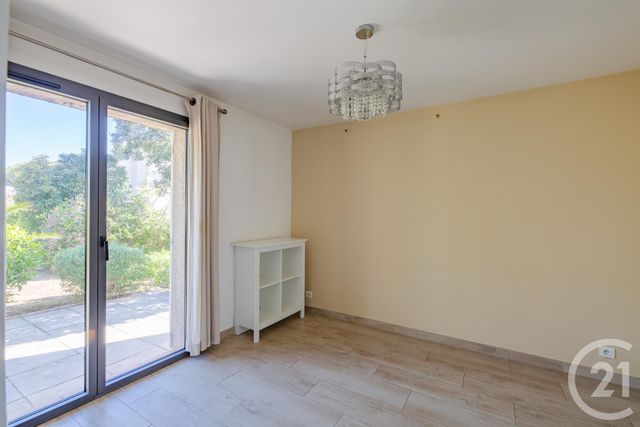
Le rez-de-jardin, accessible par l'intérieur comme par l'extérieur, abrite un appartement indépendant comprenant un séjour avec cuisine ouverte, une chambre et une salle d'eau avec WC, avec accès direct à une terrasse et au jardin. Un garage, une buanderie et une chaufferie complètent ce niveau.
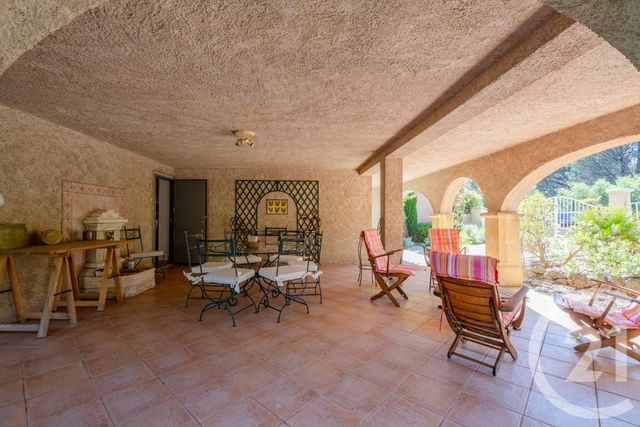
À l'extérieur, une grande terrasse couverte s'ouvre sur le jardin. Le terrain bénéficie d'un COS résiduel.
Diagnostic de performance énergétique : classe D, consommation d'énergie primaire de 208 kWh/m²/an ; émissions de gaz à effet de serre : classe D, 36 kgCO₂/m²/an.
Prix de vente : 1 070 000 € (7 170,14 €/m²). Taxe foncière : 2 000 €.
Description
Idéalement située dans un quartier résidentiel recherché, au calme et à moins de 10 minutes à pied du centre-ville et des plages, cette villa individuelle entièrement rénovée offre un cadre de vie rare où tout se fait à pied.
Édifiée sur un terrain de 795 m² piscinable, avec un COS résiduel offrant de nombreuses possibilités d'aménagement, cette propriété allie confort moderne et fort potentiel d'évolution.
À l'étage principal, vous découvrirez :
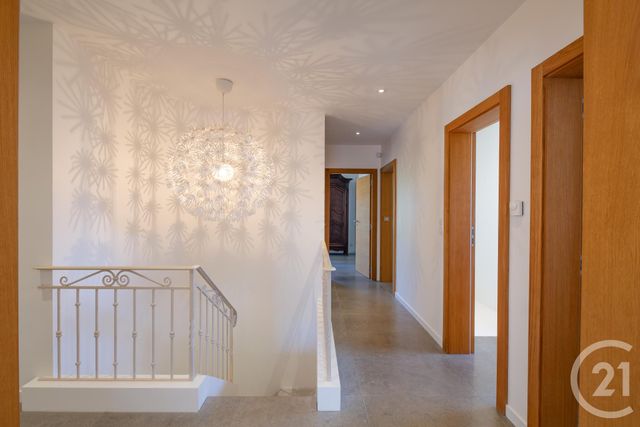
- Une entrée avec rangements
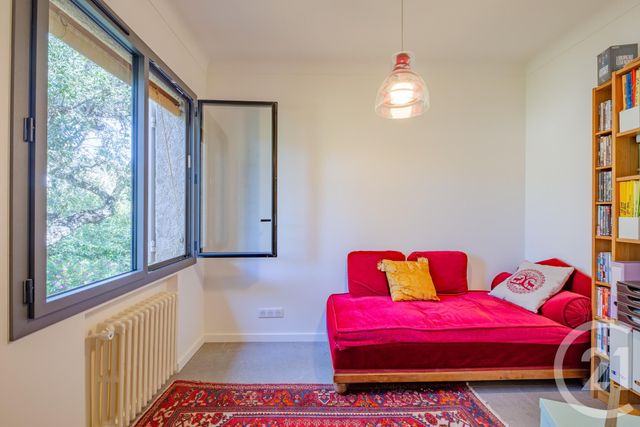
- Un bureau, idéal pour le télétravail
- Une superbe pièce de vie d'environ 45 m², baignée de lumière
- Une cuisine ouverte équipée avec plan de travail en Corian
- Un accès à un large balcon avec vue dégagée et vue mer
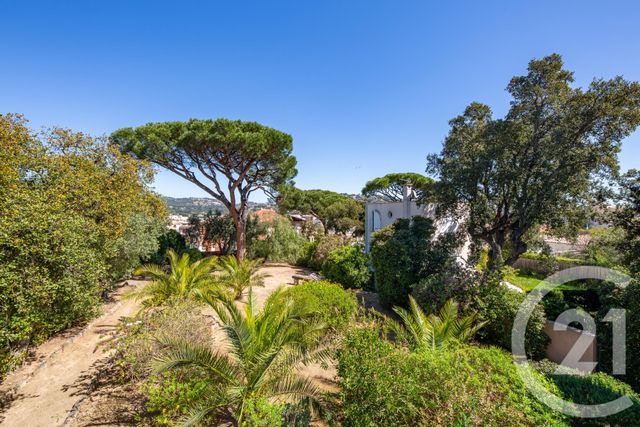
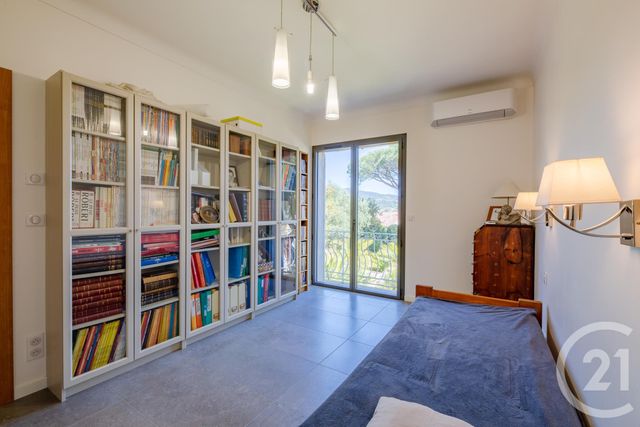
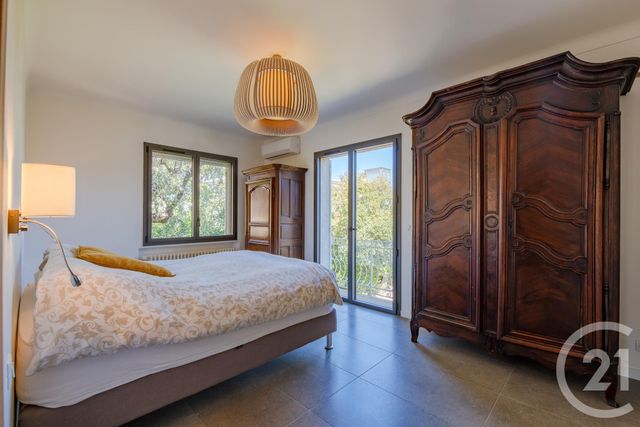
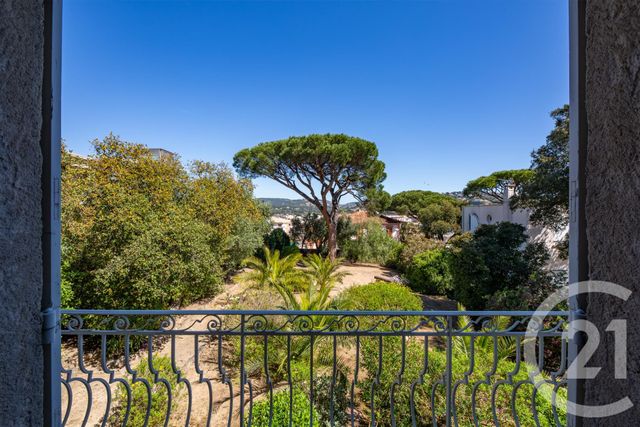
- Deux chambres lumineuses avec un balcon surplombant un magnifique jardin arboré aux essences méditerranéennes,
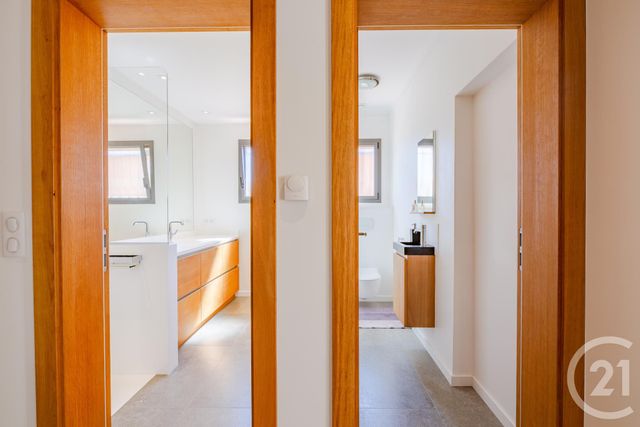
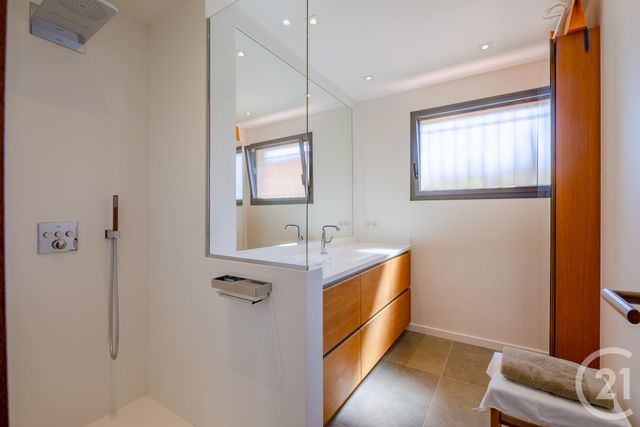
- Une salle d'eau,
- Un WC indépendant.
Un rez-de-jardin indépendant accessible par l'intérieur et par l'extérieur, propose un appartement indépendant, idéal pour recevoir ou générer des revenus locatifs :
- Séjour avec cuisine ouverte
- Accès direct à une terrasse et au jardin
- Une chambre
- Une salle d'eau avec WC
Un garage, une buanderie et une chaufferie complètent ce niveau.
A l'extérieur, une grande terrasse couverte permet de profiter pleinement des beaux jours, idéale pour des moments conviviaux en famille ou entre amis.
Les atouts majeurs :
- Emplacement exceptionnel à pied du centre et des plages
- Villa entièrement rénovée avec prestations de qualité
- Terrain piscinable avec potentiel d'extension (COS résiduel)
- Double habitation / appartement indépendant
- Jardin méditerranéen
- Calme absolu
Une villa rare et polyvalente, idéale en résidence principale, secondaire ou investissement, au cœur du Golfe de Saint-Tropez.
À visiter sans tarder ! Contactez-nous ! Your Century 21 Donzica Immobilier Sainte-Maxime agency offers for sale this fully renovated villa, located close to the town center and beaches of Sainte-Maxime.
Ideally situated in a sought-after, quiet residential arealess than a 10-minute walk from the town center and beachesthis detached, fully renovated villa offers a rare lifestyle where everything is within walking distance.
Set on a 795 m² plot suitable for a swimming pool, and featuring residual building rights (COS) that offer numerous development possibilities, this property combines modern comfort with significant potential for expansion.
On the main level, you will find:
- An entrance hall with storage space
- A study, ideal for remote work
- A stunning, light-filled living area of approximately 45 m²
- An open-plan, fully equipped kitchen with Corian countertops
- Access to a large balcony offering unobstructed views, including a sea view
- Two bright bedrooms with a balcony overlooking a magnificent garden planted with Mediterranean species
- A shower room
- A separate toilet
A garden-level areaaccessible from both inside and outsidefeatures a self-contained apartment, ideal for hosting guests or generating rental income:
- Living room with open-plan kitchen
- Direct access to a terrace and the garden
- A bedroom
- A shower room with toilet
A garage, a laundry room, and a boiler room complete this level.
Outside, a large covered terrace allows you to make the most of sunny daysperfect for social gatherings with family or friends.
Key highlights:
- Exceptional location within walking distance of the town center and beaches
- Fully renovated villa with high-quality finishes
- Plot suitable for a pool with expansion potential (residual building rights)
- Dual-living setup / self-contained apartment
- Mediterranean garden
- Absolute peace and quiet
A rare and versatile villaideal as a primary residence, holiday home, or investment propertyin the heart of the Gulf of Saint-Tropez. Visit without delay! Contact us!
Vue globale
- Surface totale : 149,2 m2
- Surface habitable : 149,2 m2
- Surface terrain : 795 m2
-
Nombre de pièces : 6
- Entrée
- Séjour
- Chambre
- Cuisine
- Salle d'eau
- Salle d'eau
- WC
- WC
- Bureau
- Chambre
- Chambre 2
- Buanderie
Équipements
Les plus
Garage
Mer
Général
- Garage : 1 place(s)
- Chauffage : Individuel climatiseur réversible electricité
- Eau chaude : Ballon
- Façade : Béton
- Air conditionné, double vitrage, placards
- Clôture
- Isolation : Double vitrage
À savoir
- Taxe foncière : 2000 €
Les performances énergétiques
Date du DPE : 23/11/2023
Ce bien est proposé par l'agence CENTURY 21 Donzica Immobilier

Nos offres
Notre agence immobilière à Ste maxime Avenue Jean Jaurès vous propose :
-
103 biens à vendre Var
-
6 biens immobilier commercial Var
